

Description
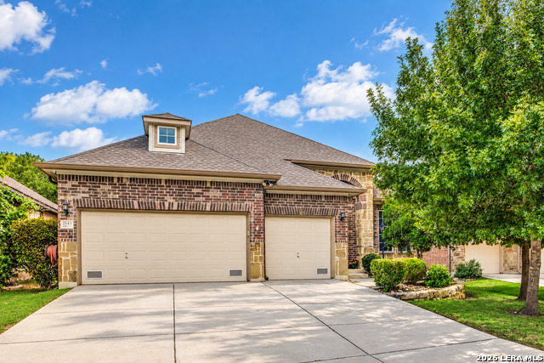
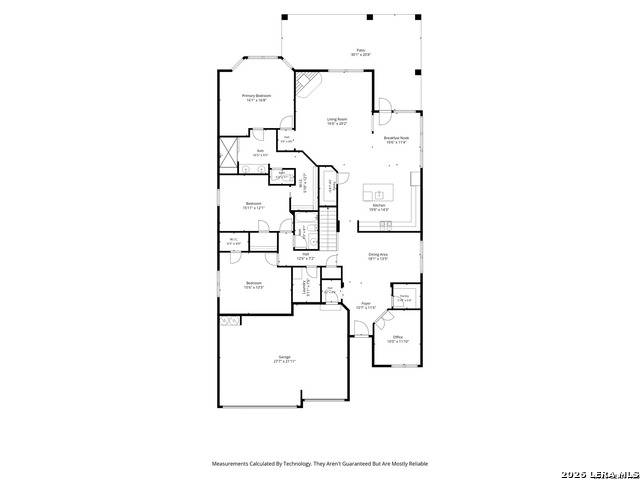
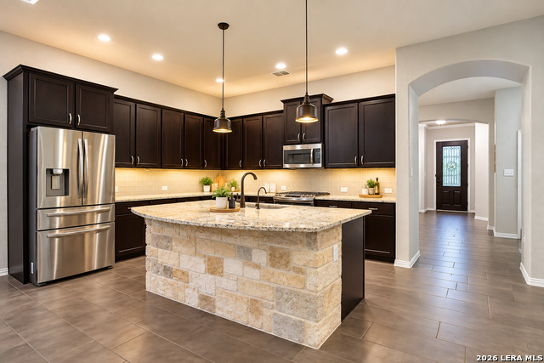
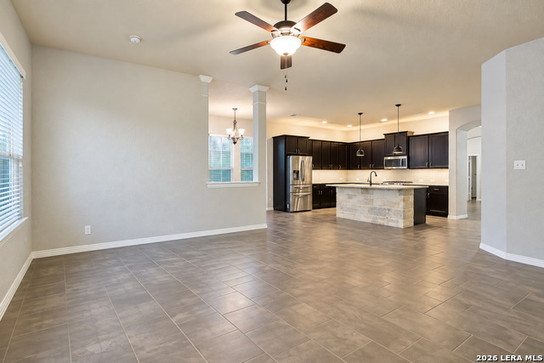
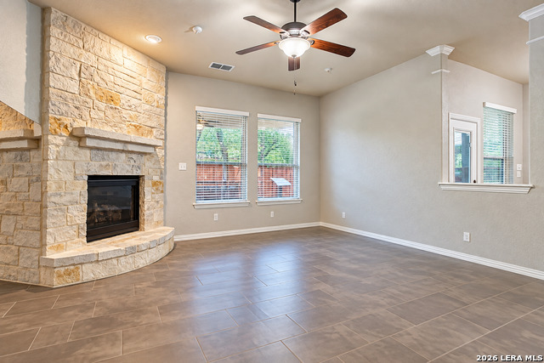
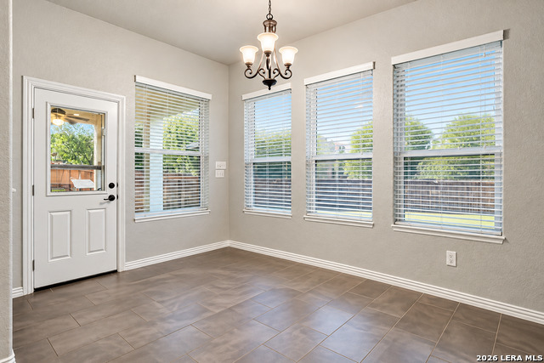
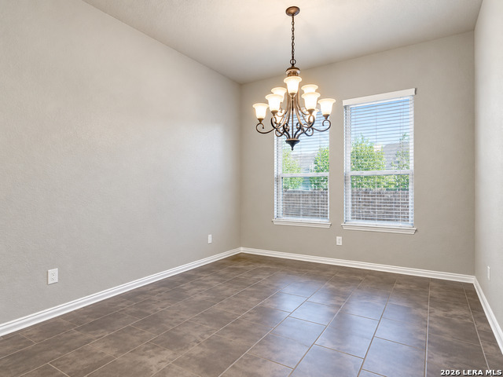
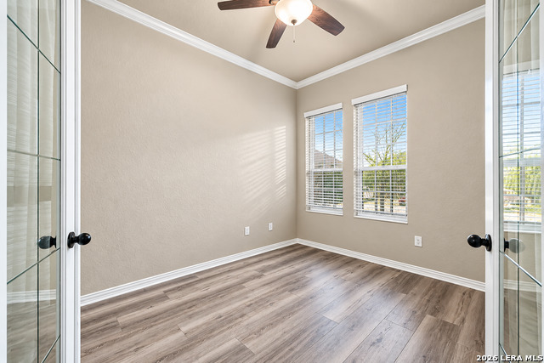
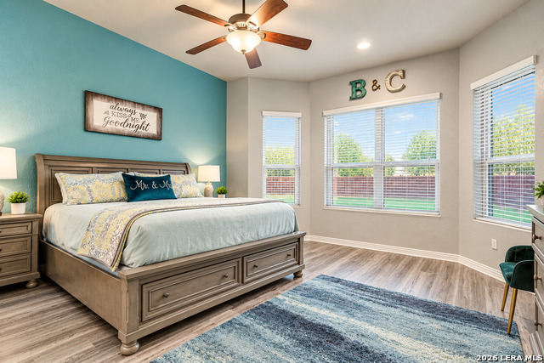
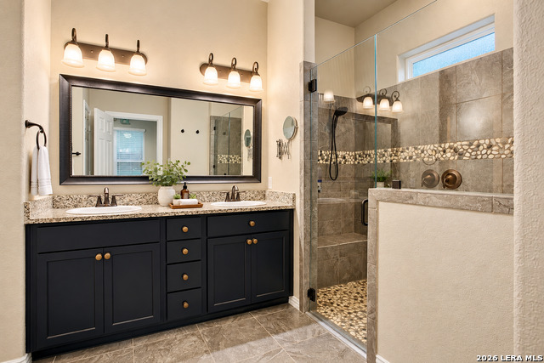
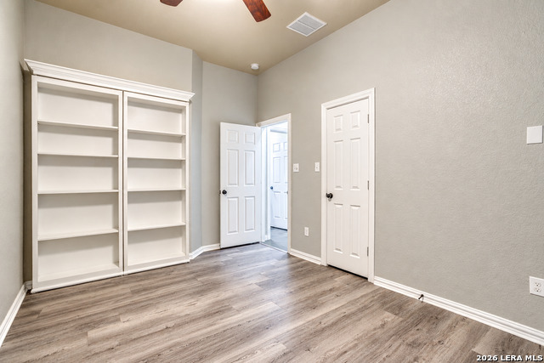
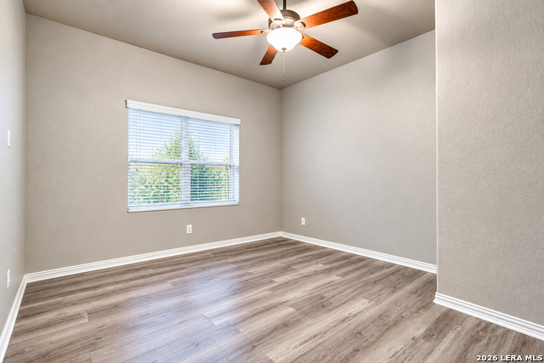
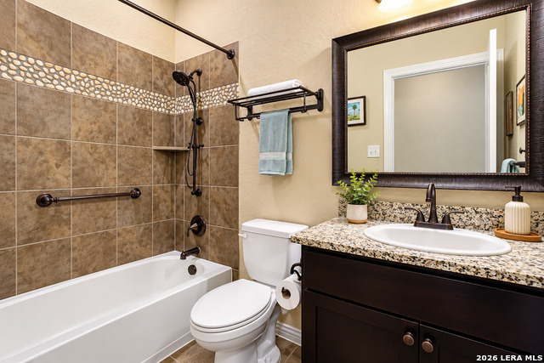
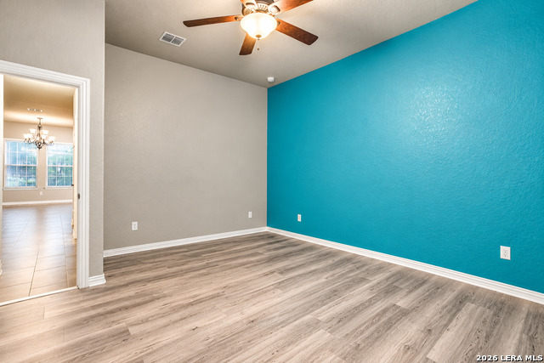
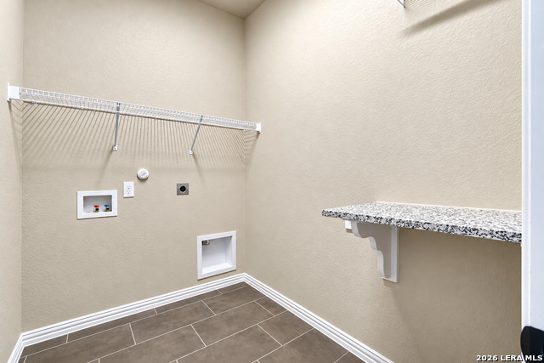
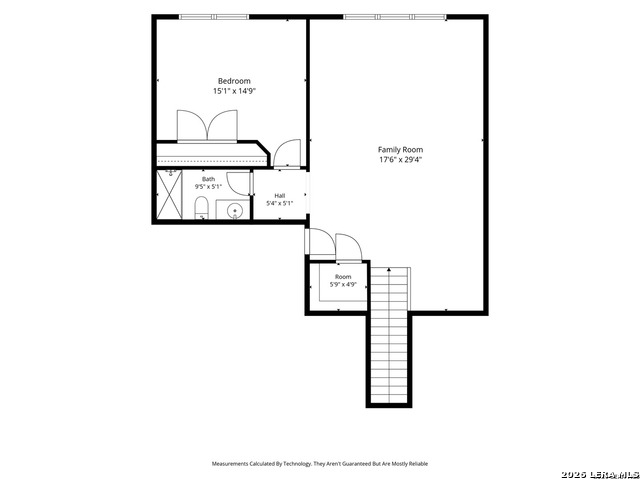
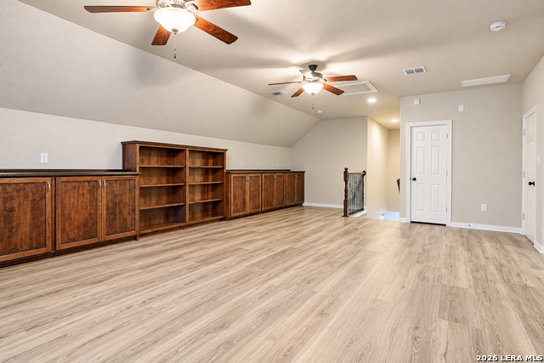
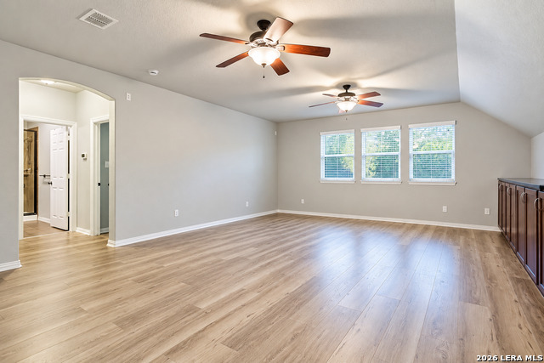
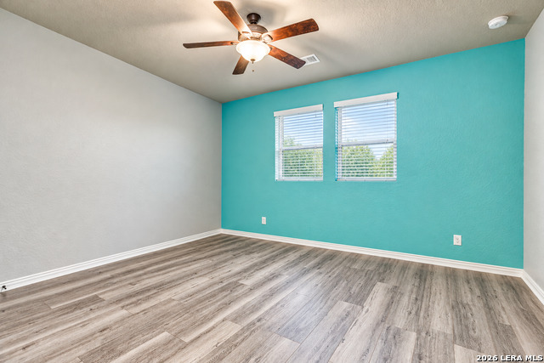
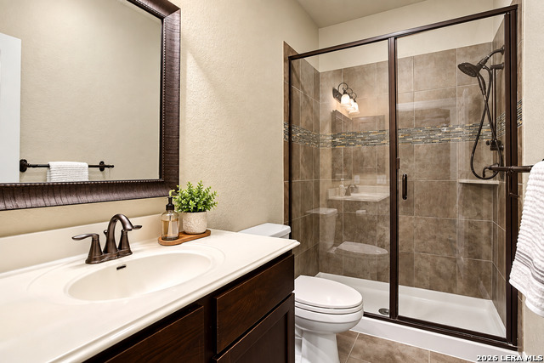
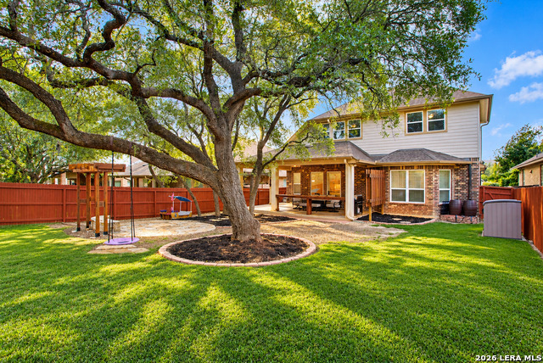
From the moment you drive into Kinder Ranch, you'll appreciate the beautiful surroundings and welcoming feel of this gated community. With inviting curb appeal and 3,345 sq. ft., this spacious 4-bedroom, 3-bath, 1.5-story home with a 3-car garage offers a desirable floor plan with plenty of room to live, work, and entertain. Step inside to an open living area with high ceilings that flows seamlessly into the gorgeous kitchen featuring a large center island, granite countertops, gas cooking, and abundant cabinet space, perfect for everyday living and entertaining. The main level includes the primary suite, two secondary bedrooms, a dedicated office, and formal dining room. One secondary bedroom features a unique bookshelf door that opens directly to the primary suite, making it an excellent option for a nursery or young child's room while still providing flexibility for other uses. The primary suite offers a spacious walk-in closet and an oversized walk-in shower with dual shower heads and a built-in bench. Upstairs offers additional privacy with a fourth bedroom and full bath, ideal as a second primary or guest suite. The oversized game/family room features custom built-in cabinets and shelving providing plenty of storage and offers great flexibility as a second living area, media room, playroom, or entertainment space. Additional features include a convenient mudroom near the garage. Outside, enjoy a large covered patio, pergola, and spacious private backyard with no neighbors directly behind, plenty of room for relaxing, entertaining, or outdoor activities. Kinder Ranch residents enjoy community amenities including a pool, park, walking trails, and sports courts. The home is within walking distance of the elementary school and conveniently located near the middle and high schools. A spacious, versatile home in a sought-after community, ready for its next residents.
Details
| MLS # | 2019565 |
|---|---|
| Listing Type | For Lease |
| Style | House |
| Status | Active |
| Year | 2015 |
| Days On Site | 16 |
| Listing Provided By | Keller Williams City-View | Carolina Garcia |
Features
| Bed(s) | 4 |
|---|---|
| Bath(s) | 3 Total |
| SQ Feet | 3,345 |
| Garage | 3 |
| Story(s) | 2 |
| Acreage | 0.20 |
Interior
| Interior | Two Living Area, Separate Dining Room, Eat-In Kitchen, Two Eating Areas, Island Kitchen, Walk-In Pantry, Study/Library, Game Room, Utility Room Inside, 1st Floor Lvl/No Steps, High Ceilings, Open Floor Plan, Cable TV Available, High Speed Internet, Laundry Main Level, Laundry Room, Walk in Closets |
|---|---|
| Heating | Central |
| Heating Fuel | Natural Gas |
| Fireplace | Living Room, Gas Logs Included, Gas |
Exterior
| Exterior | Brick, 4 Sides Masonry, Stone/Rock, Cement Fiber |
|---|---|
| Exterior Features | Patio Slab, Covered Patio, Privacy Fence, Sprinkler System, Double Pane Windows, Has Gutters, Mature Trees |
| Roof | Composition |
| Foundation | Slab |
Parking
| Garage Parking | Three Car Garage, Attached |
|---|
Utilities
| Waterorsewer | Water System, Sewer System |
|---|
Taxes
| Tax Property Id | 048541010500 |
|---|
Area Information
| State | TX |
|---|---|
| County | Bexar |
| City | San Antonio |
| Zip Code | 78260 |
| Area | Bexar |
| Community Name | KINDER RANCH |
| School District | Comal |
| Elementary School | Kinder Ranch Elementary |
| High School | Pieper |
| Listing VS Median (in KINDER RANCH) | |
Price: $3,900 low | high Med: $740,000 sqft: 3,345 low | high Med: 3,904 $ / sqft: $1 low | high Med: $190 On site: 16 low | high Med: 29 | |
Request a showing
Request a showing
Contact
Learn More About This Property

| State | TX |
|---|---|
| County | Bexar |
| City | San Antonio |
| Zip Code | 78260 |
| Area | Bexar |
| Community Name | KINDER RANCH |
| School District | Comal |
| Elementary School | Kinder Ranch Elementary |
| High School | Pieper |
| Listing VS Median (in KINDER RANCH) | |
Price: $3,900 low | high Med: $740,000 sqft: 3,345 low | high Med: 3,904 $ / sqft: $1 low | high Med: $190 On site: 16 low | high Med: 29 | |